
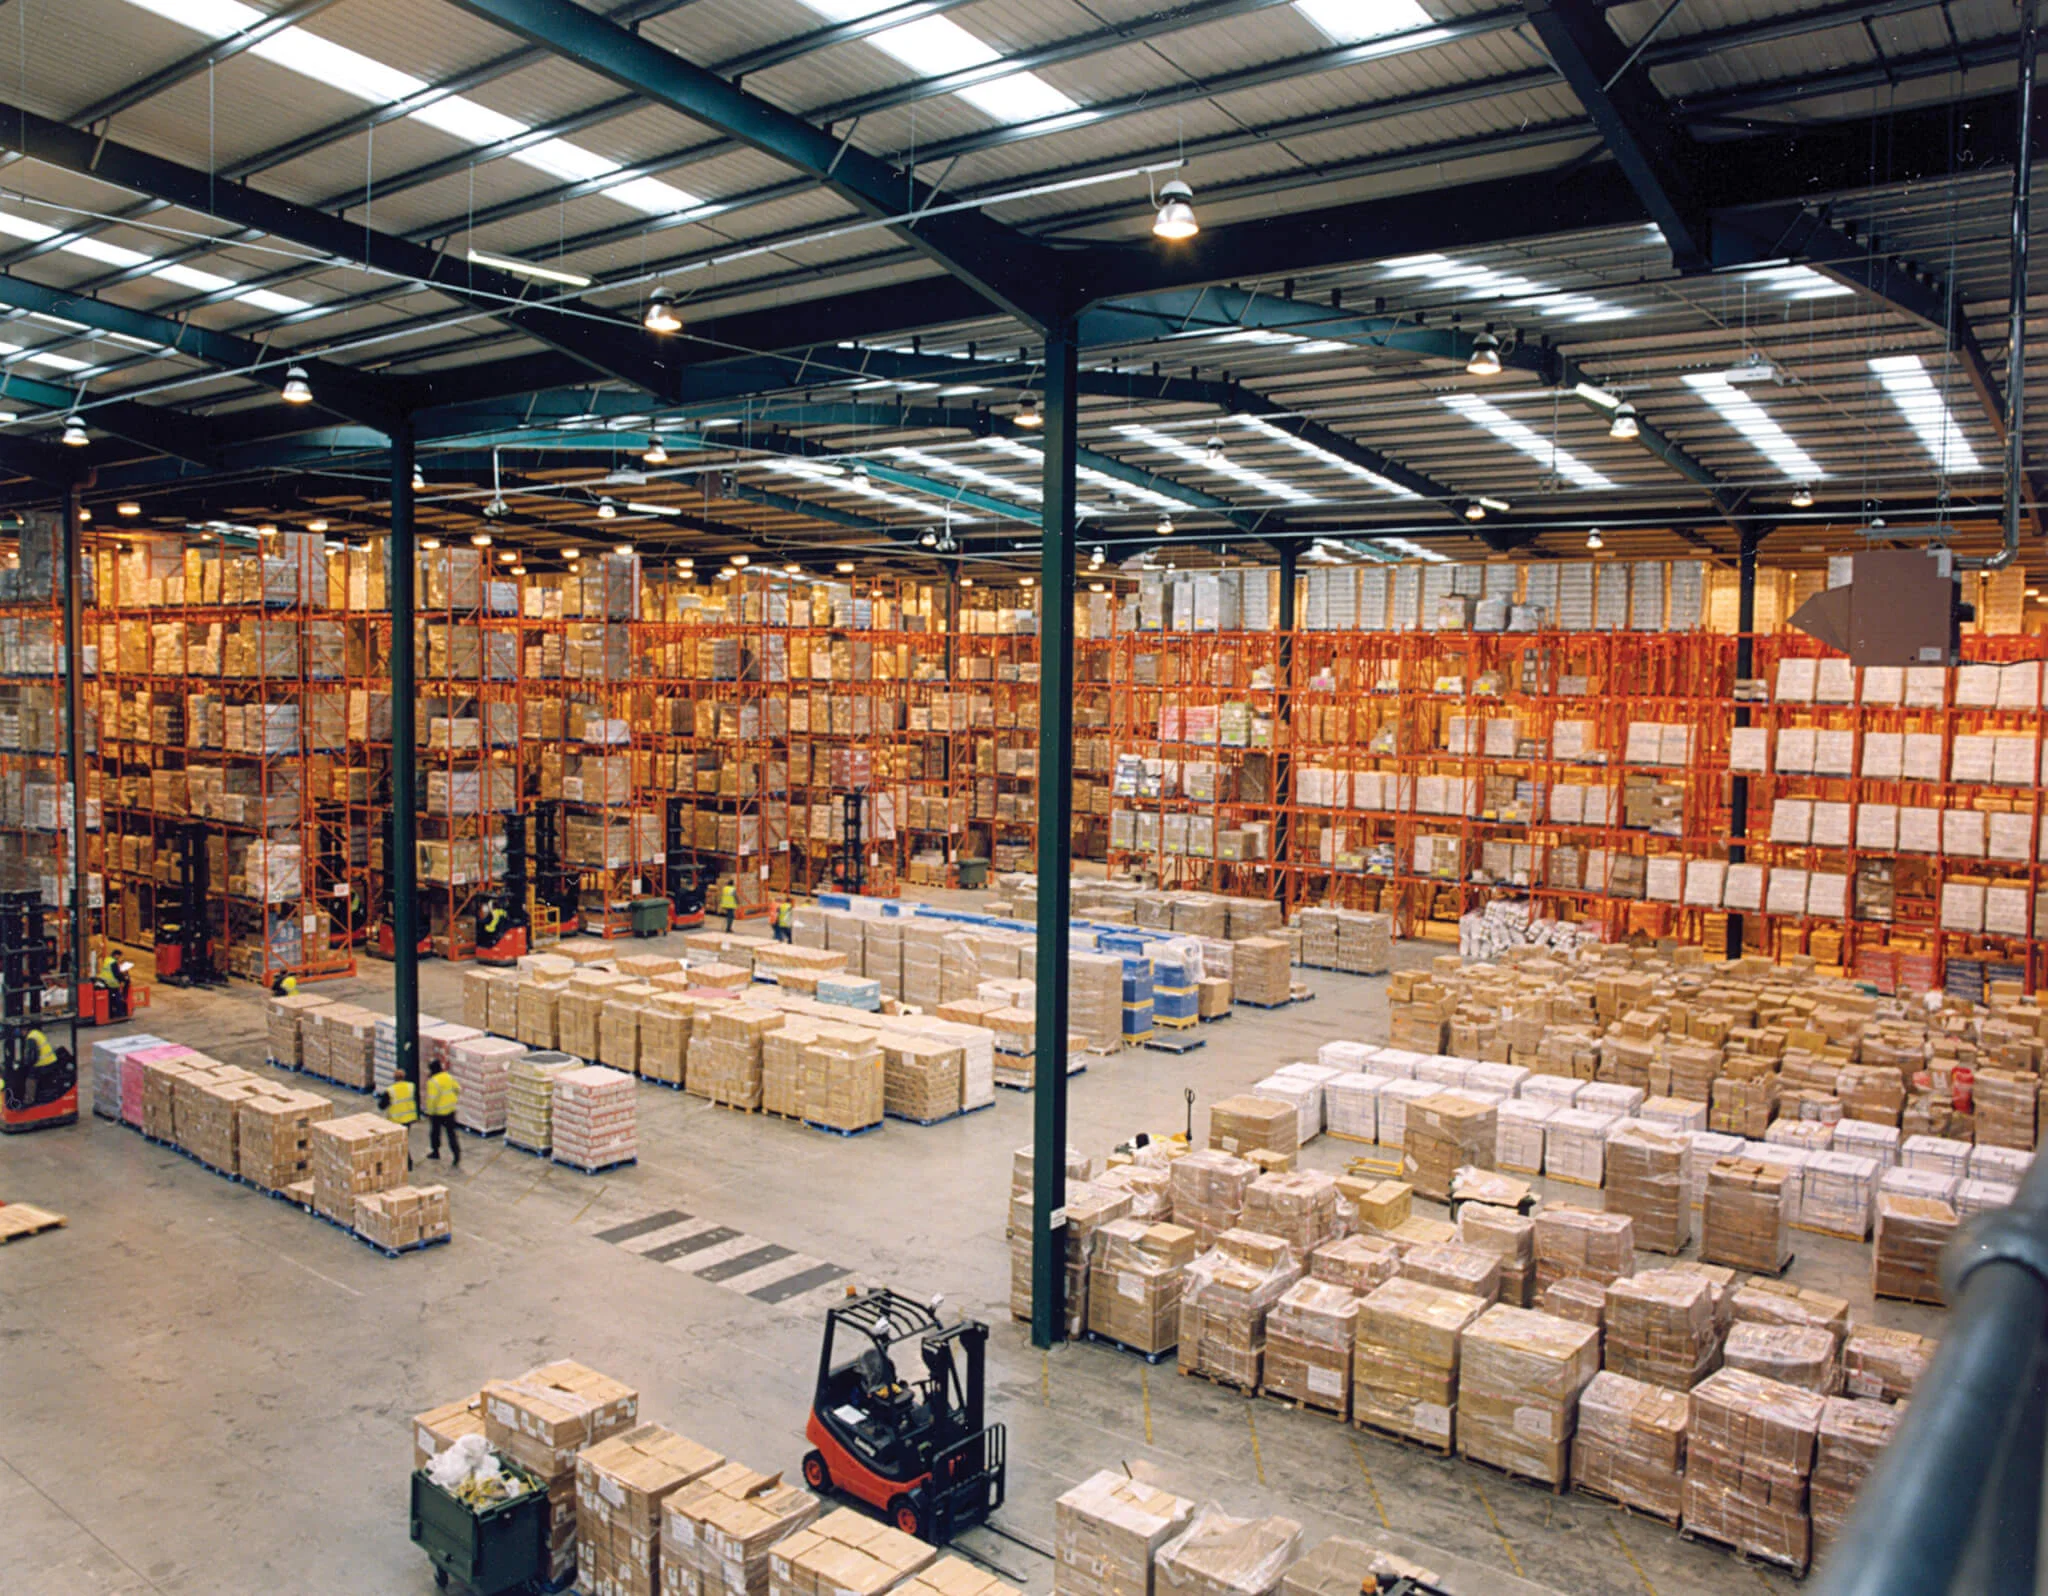
This service section is about freight that has to behave before the booth is ready. The carrier window, the warehouse handoff, and the dock sequence all need to be written as one path.
Cincinnati programs depend on that discipline because downtown halls, Sharonville, the airport corridor, and Northern Kentucky events all change the way the load has to move.
The brief should show how the team keeps the receiving path calm when labels, counts, and outbound notes are all live at the same time.
- Map the inbound path before the first crate leaves the warehouse.
- Keep dock staging and marshaling on one shared clock.
- Hold labeling, counts, and return notes together.
- Tie labor call times to the freight path, not the other way around.
- Protect the closeout so outbound freight stays calm.
Receiving windows and carrier control
The first job is to keep freight from arriving ahead of the room. When the receiving window matches the truck schedule, the warehouse lead can protect counts, cases, and staging without improvising on the dock.
That gives the client one clean answer about when the load lands and where it pauses before the floor gets busy.
Dock discipline during a live event
A live Cincinnati show day needs a dock that behaves like part of the production line. Staging, marshaling, and access control all have to stay calm enough that the team can keep moving without crowding the aisle.
That discipline matters most when the same building is also handling sponsor traffic, attendee movement, and venue staff who need clear space to work.
Return freight without the scramble
Outbound control starts before opening morning. The best return plan already knows which cases are leaving, where they are labeled, and who signs off before the truck is released.
That keeps the last hour from turning into a warehouse debate.
Cincinnati venues we work
Cincinnati events cluster around a small number of venues, and each one has a different personality on the floor.
Across the Cincinnati venue set, what changes between buildings are the labor model, the rigging approval path, the drayage setup, and the published move-in window. The plan has to match the specific building.
Cintas Center. The spacious arena can host athletic competitions, concerts, trade shows, and large gatherings, while the Schiff Family Conference Center adds five meeting rooms and the Duff Banquet Center.
The facility is a 10,250-seat multi-purpose arena with a conference center.
The Lytle Park Hotel, Autograph Collection is one of the anchors. Seven event rooms, 11,852 square feet of total event space, and a largest-space capacity of 150.
BB Riverboats / Newport Landing: bB Riverboats' official private-events materials say the company supports groups of 50 or more for corporate luncheons, weddings, and social gatherings.
Operational rules on the Cincinnati floor
Cincinnati floor operations follow the venue's own manual. Dock timing, utility orders, rigging, and crew calls all come out of that document.
The workable version of Cincinnati labor planning is boring on purpose: read the manual, match the scope to its categories, order what the venue sells directly, and schedule everything else around its posted windows. Surprises almost always trace back to a step someone skipped.
Sharonville Convention Center — Utilities and labor services are obtained only through the venue's Service Order Form, banners are hung by convention-center staff only at prevailing labor rates, and off-window storage / drayage is handled through the show decorator or a local storage facility.
Practical planning rules for Advance Warehouse Coordination in Cincinnati: Use exhibitor-appointed-contractor coordination language for convention-center and large venue work where outside partners must integrate with venue-managed service paths. Use dock, utilities, rigging, AV, and venue-form language for expo and convention sections because those constraints are explicit in current public materials.
Where Cincinnati shows cluster
West Chester, Liberty Township, Mason, Fairfield form the Butler County Growth Corridor cluster. Corporate growth, highway access, and hotel meeting space make this a practical planning zone for regional sales meetings and overflow conference work.
Sharonville and Cincinnati North Corridor runs across Sharonville, Springdale, Evendale. This is the primary suburban expo and conference cluster, built around Sharonville Convention Center and its Chester Road hotel belt.
Line items on a typical project
Project scope usually spans design, fabrication, graphics, AV, labor coordination, freight, install, show-hours support, and strike.
Typical line items include booth structure (custom or rental), graphics and print, AV and lighting, show-service orders (power, internet, rigging), labor calls against the venue's rules, freight both ways, on-site supervision, and post-show closeout documentation.
The handoffs on an advance warehouse coordination project matter almost as much as the line items. Design has to hand a build-ready drawing to fabrication. Fabrication has to hand a pre-built, dry-fitted booth to crating. The crater has to hand a labeled, manifested shipment to the carrier. Every handoff is a place quality can drop.
For programs that repeat, asset management becomes part of the engagement — storage, graphic rotation, refurbishment, and re-crating are planned rather than one-off.
A clean scope definition also calls out what isn't included: show organizer fees, client staff travel, and anything the client already has under contract (lead capture platforms, CRM integrations, promotional giveaways). Those run alongside the engagement rather than inside it.
What an engagement actually looks like
Every engagement begins the same way. The venue, the show dates, the footprint, and the target outcome go on the table first. From those four inputs, a real plan can be built.
Venue coordination comes next. That means pulling the current exhibitor manual, confirming dock and freight windows, submitting rigging approvals where needed, and placing utility orders against the building's published specs.
Production brings the plan into physical form: fabrication, graphics, AV, rentals, and the named lead who will run the floor.
Install days are owned by a single show floor lead. That person carries the plan, works the punch list in real time, and reports up once a day with real status.
During show hours, the booth functions as a live operating space. A booth supervisor manages repairs, sponsor requests, lead-capture issues, and any venue questions so client staff can focus on conversations.
Closeout is tight: strike, crate, manifest, storage designation, and a written post-show report delivered within a day. That document drives the next booking.
Pricing and scheduling
Pricing is driven by real line items: fabrication or rental, graphics, show services, labor, freight, and travel where it applies. Round numbers without that breakdown usually hide something.
Cost scales with how it is built, how big it is, what the venue charges for its own services, what the graphics look like, how far the crates travel, and how many days the team stays on-site.
Lead time drives everything. Custom: 16 to 20 weeks. Rental: 8 to 12. Under 4 weeks is possible but narrows choices and raises cost.
Outcomes we optimize for
A successful project in Cincinnati looks like a booth that lands on time, passes venue inspection on the first walk, runs without incident through show hours, and ships out the same day it strikes.
Trade show ROI is measured at the lead and pipeline level. The show-floor execution either protects or undermines those numbers.
A week after the show, the booth's actual floor performance is already clearer than any pre-show projection. We document those observations alongside the technical closeout so the next cycle inherits real signal, not nostalgia.
What makes our work different
Trade Show Services of Cincinnati keeps the work local. Design, build, and install share the same team and the same playbook, which is how quality survives across a show week.
The difference from a national vendor shows up at the dock. A local team with an in-house shop can solve most install-day problems in the time it takes to drive back to the building with the right part.
Clients who run repeat programs across multiple dates end up paying less per event when the same team handles everything. Less re-briefing, less re-training, less re-checking — the operational overhead drops year over year.
The Cincinnati event landscape
Cincinnati is a working trade show market. Its anchor venues host hundreds of events a year, and the rhythm of load-in, show hours, and strike is well-established across the local vendor base.
Exhibitors pulling back on budget in Cincinnati still have to show up in the same booth neighborhoods as their competitors. Scope gets tighter; standards don't. The booths that land well are the ones built on a specific plan, not a standard layouts.
Sharonville now offers a 40,000-square-foot exhibit hall inside 65,000 square feet of flexible convention space, plus 21 nearby hotels with about 3,000 guestrooms.
it provides 204,000 total square feet with 110,000 square feet of meeting, exhibition, and social-function space directly connected to the Marriott at RiverCenter, which sets the practical ceiling for a booth program working the market.
Frequently asked questions
What makes this different from general logistics?
It is written around the show floor, the dock, and the return path at the same time.
What has to be confirmed before the truck arrives?
The receiving window, the dock contact, the case count, and the first staging point.
Why does Cincinnati need its own freight brief?
Downtown convention work and event-district handling change the timing enough to require a local plan.
What keeps the closeout from drifting?
One owner for outbound notes, labels, and release timing.
Do you work at Cincinnati Museum Center at Union Terminal?
Yes. the National Historic Landmark Art Deco building is available for corporate events, galas, meetings, and private celebrations in its iconic rotunda and gallery spaces. Projects at that building are planned against its specific floor rules.
How does labor work in Cincinnati?
It runs venue by venue. Cintas Center: Xavier University's official events sections say Cintas Center events are supported by full-service planning, catering, and AV support. Other Cincinnati venues have their own published rules, and the plan matches the specific building.
How much lead time is ideal?
Custom builds run best with 16 to 20 weeks of lead time. Rentals take 8 to 12 weeks. Work inside 4 weeks is possible but raises costs and narrows the options.
What information kicks off a project?
The show, the venue, the booth number, the dates, and a target budget range. From those, an initial scope and a realistic cost come back within a few days.
Who runs the booth on-site?
One named show-site lead runs the install, the show hours, and the strike. That person carries the floor plan and the punch list from crates to doors and reports up once a day.
Can the booth travel to the next city on our calendar?
Yes — builds are designed for modular reuse unless single-use scenic is specifically required. Same structure, swappable graphics, standard crates. Cincinnati programs that roll to another city on the same calendar get handled end to end.
What happens if something breaks during show hours?
The show floor lead handles it. Minor repairs happen in place; anything larger gets sourced from the local fabricators or rerouted through the venue's service desk.